
Electrical Enclosures
We manufacture electrical enclosures around your equipment layout. From the cabinet frame to the mounting plate and door openings, we coordinate the mechanical details that make equipment installation and daily access practical.
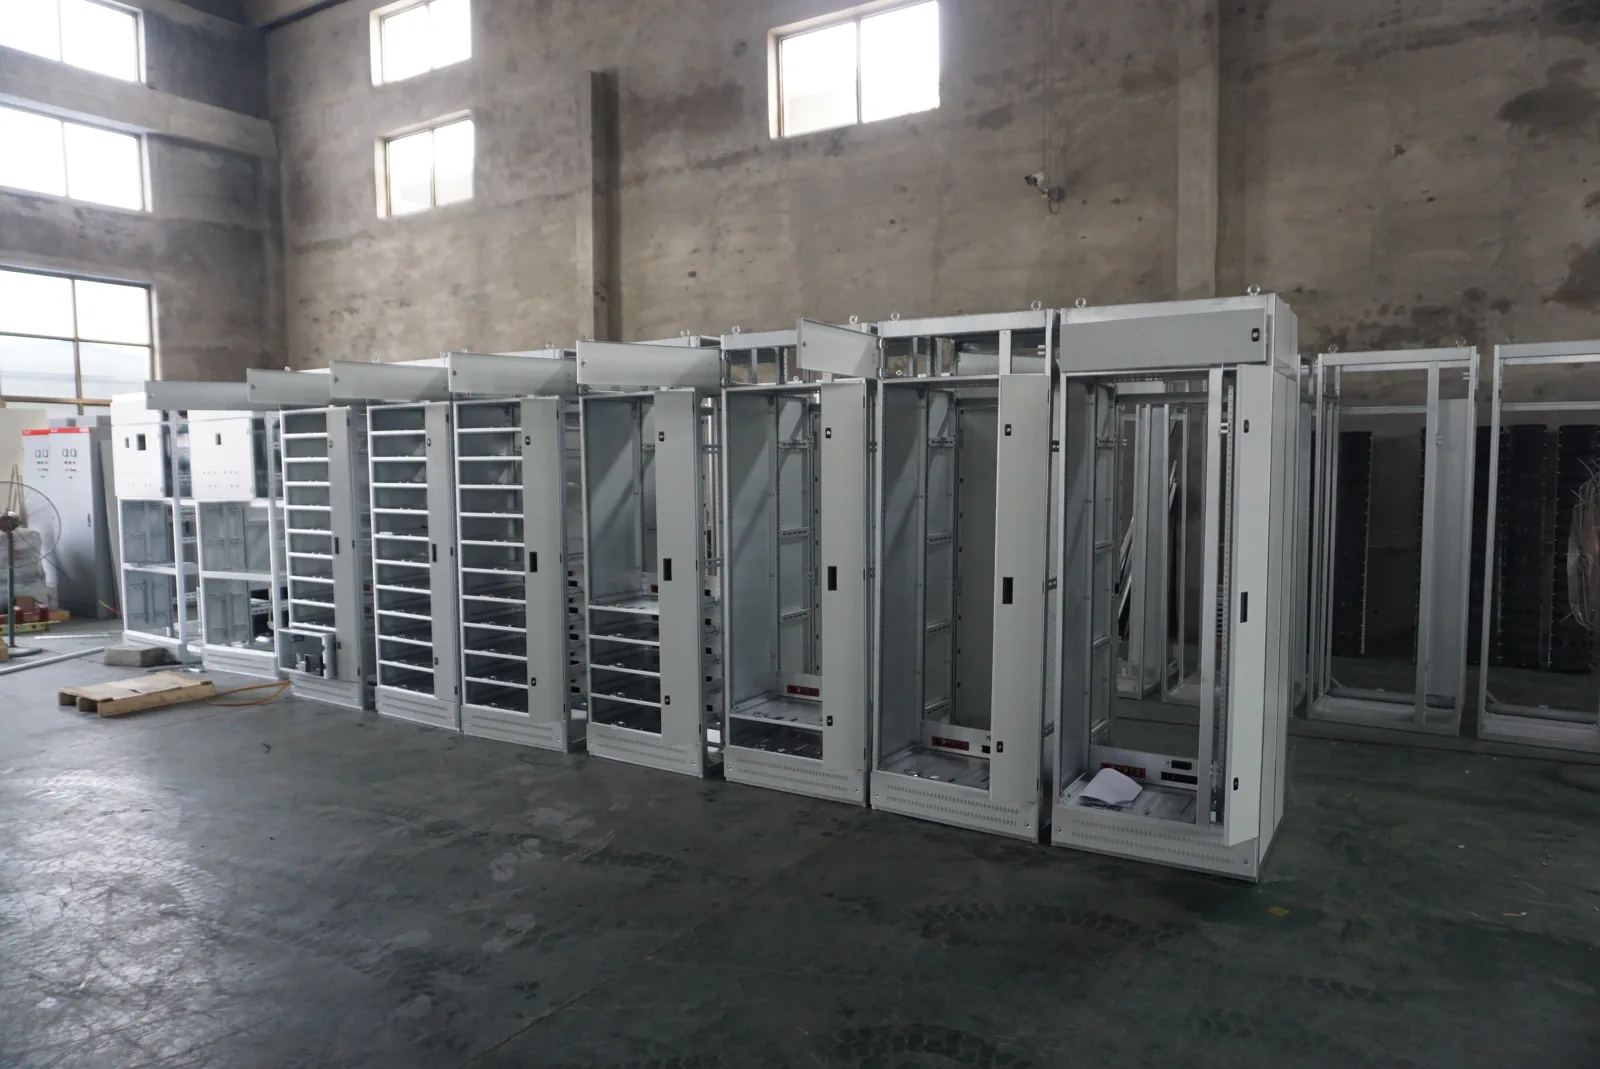
Our enclosure work starts with the equipment, installation space and operating environment. We develop the construction, finish, openings and mechanical fittings around the agreed project configuration.
Choose the enclosure scope your project needs
We separate the enclosure structure from the equipment fitted inside it so the quotation and drawings describe the same deliverable. This helps panel builders order fabrication that fits their assembly process and helps equipment buyers define a complete cabinet project.
| Project scope | Details we coordinate | Next interface |
|---|---|---|
| Empty enclosure | Body, frame, doors and basic mounting provisions | Equipment layout and assembly |
| Mechanically fitted enclosure | Plates, rails, openings and selected hardware | Component installation and wiring |
| Electrical cabinet | Enclosure and agreed electrical functions | Circuit documentation and system connections |
For functional assemblies, explore our distribution cabinets and control cabinets.
Use the full cabinet depth effectively
We develop the usable space from equipment dimensions, mounting positions and cable routes. Overall width, height and depth are useful for site planning, while the internal arrangement determines whether equipment can be connected, cooled and maintained.
Space around the mounting plate
The layout identifies the plate area, depth behind it and working depth in front. Rails, cable supports and removable assemblies share this space with terminals and their connection clearances.
Space behind the door
Door devices project inward. Their bodies and moving cables need clearance from equipment, hinges and latches throughout door operation. Reviewing these depths together helps prevent interference that a front-view drawing can overlook.
Match material and finish to the environment
We discuss the exposure and construction priorities before selecting the material and finish. Indoor plant rooms, humid workshops and outdoor locations can place different demands on the same cabinet shape.
| Construction option | Useful characteristics | Configuration considerations |
|---|---|---|
| Coated steel | Rigid formed structure for equipment mounting | Surface preparation, coating and cut-edge protection |
| Stainless steel | Corrosion resistance suited to the selected grade | Exposure, finish, fabrication and compatible hardware |
| Nonmetallic enclosure | Electrical insulation and potentially lower mass | Mechanical loads, heat transfer, UV and temperature limits |
Material grade, thickness and treatment become project parameters alongside the gasket and hardware selection. We review these choices as a complete construction rather than selecting the shell material in isolation.
Coordinate doors and openings with protection needs
We use the actual exposure to define enclosure protection requirements: airborne dust, rain, cleaning water, corrosive surroundings or accidental contact. Door joints, seals, cable entries and cooling openings all influence the final arrangement.
IP classifications and NEMA or UL Type designations cover different requirements and are not direct equivalents. The project specification should identify the required system and applicable construction. We carry that requirement through the enclosure configuration and accessory interfaces; the completed electrical assembly also needs its own applicable assessment.
Support equipment loads and protective connections
A heavy component near the edge of a plate creates a different loading condition from evenly distributed equipment. We review plate, rail, shelf, base and door loads with their positions so the supporting structure follows the actual layout.
The installation arrangement also identifies floor, wall or machine-frame connections and any bonding provisions needed between metal parts. Qualified electrical personnel complete the protective connections for the assembled equipment.
For transport planning, enclosure mass, fitted mass and packed mass serve different purposes. Lifting and support details need to suit the configuration being handled, including its installed equipment.
Make cutouts and hardware fit the equipment
We coordinate openings from a common drawing datum with clear units, tolerances and component references. This connects fabrication dimensions to the devices and fittings that will use each opening.
Cable entry zones
Gland plates need room for cable spacing, gland access, bending and support. A removable plate can simplify assembly when its fixing arrangement and usable entry area are defined early.
Doors and service access
Hinge side, opening angle, latch positions and removable panels affect both equipment installation and maintenance. Our cabinet accessory configuration covers the matching details for locks, hinges, seals and mounting parts.
Leave room for the correct heat-removal method
We coordinate the enclosure with equipment heat losses, operating duty and the permitted internal temperature. Electrical output power is not the same as heat released inside the cabinet. Ambient temperature, sunlight and adjacent equipment also affect the thermal requirement.
Ventilation or cooling equipment occupies space and introduces supply, airflow and service interfaces. Some arrangements also need condensate drainage or a liquid circuit. Our cabinet cooling configuration helps connect these requirements to the layout, cutouts and environmental protection before fabrication dimensions are settled.
Turn the layout into a coordinated cabinet structure
Our fabrication work brings the frame, panels, mounting provisions and access openings into one coordinated structure. The agreed drawing identifies the dimensions and interfaces that matter to equipment assembly.
Dimensional checks, door movement, finish condition and supplied hardware provide practical acceptance points. Referencing the drawing revision keeps a requested change connected to the correct cabinet arrangement and avoids mixing earlier cutout details with later component selections.
Prepare the cabinet for delivery and installation
Large frames and projecting hardware need packing and support suited to their shape. We discuss shipping sections, separately packed parts and destination access when defining the delivery arrangement. The packing list should make these parts easy to identify.
At receiving, check the structure, door alignment, seals and finish before equipment integration. Mounting follows the agreed support arrangement, with electrical work performed by qualified personnel. Later openings, cooling additions or door changes should be checked against the original construction and recorded on updated drawings.
Discuss your enclosure layout with us
Start with the equipment you want to house and the available installation space. An equipment list, sketch or existing layout gives us a useful basis for discussing the enclosure scope.
We can then work through usable dimensions, loads, heat losses, cable entries, material preferences and quantity. Hardware references and drawing revisions also help when a project includes matching parts for an existing cabinet.